

Imagine stepping out of your beautifully remodeled home into an outdoor living space that feels just as inviting and functional. Designing a home remodel outdoor space isn’t just about adding decks or patios—it’s about creating a seamless extension of your lifestyle. In this comprehensive guide, we’ll show you how to combine style, comfort, and practicality so your outdoor oasis truly works with your home’s remodel. Whether you crave cozy nights by the fire, lively summer cookouts, or tranquil garden mornings, these professional tips from Golden View Renovation help make your dream yard a reality.
What You’ll Learn in This Guide to Home Remodel Outdoor Space
- Key considerations for integrating a home remodel outdoor space
- Step-by-step planning for seamless design
- Expert advice from Golden View Renovation
- Tips for maximizing both function and beauty
Whether you’re in San Jose or elsewhere in the Bay Area, this guide will prepare you with everything needed to embark on your outdoor transformation. We’ll cover vision planning, layout essentials, design inspiration, and practical integration tips—all tailored to the challenges and opportunities unique to our vibrant region.
Envisioning Your Ideal Home Remodel Outdoor Space

Assessing Your Current Outdoor and Indoor Flow
Before you break ground, take a thoughtful look at how your current spaces connect. Examine your home’s entries, the way sunlight falls throughout the day, and how easily you and your guests move between indoors and out. Notice where doors and windows are placed, and whether existing pathways make sense for entertaining, dining, or relaxation. A well-planned home remodel outdoor space should match your home’s architecture—pay attention to rooflines, exterior materials, and colors. By carefully mapping your current indoor-outdoor flow, you can identify strengths to build on and areas that need improvement, simplifying design choices in later stages.
Gathering honest feedback from your family also helps. Do you feel cramped when you move outdoors? Are you missing a visual or physical connection between your kitchen and your yard? Make notes on where changes will have the biggest impact. Ensuring strong indoor-outdoor linkage also increases property value and satisfaction, making daily use enjoyable—not just on special occasions.
Determining Your Outdoor Living Priorities
Every family uses their outdoor space differently. Some prioritize a shaded morning coffee spot; others dream of big weekend BBQs or safe play zones for kids. Start by listing how you want to use the space the most: Do you want an outdoor kitchen? Built-in seating? A cozy fire pit for evenings? Rank your priorities so your design focuses on adding real value and enjoyment. Remember, multifunctional spaces are the most flexible—think benches with underneath storage, or covered areas that shelter both diners and loungers.
When you prioritize, consider seasonal habits and your climate. In the Bay Area, mild winters mean you can enjoy a heated patio nearly year-round, while summer shade is crucial for comfort. An honest wish list makes it easier for your design and build team to propose creative solutions tailored to your daily life.
“A successful home remodel outdoor space complements both the architecture and your lifestyle.” — Golden View Renovation Design Team
Key Elements to Include in a Home Remodel Outdoor Space
- Outdoor kitchens
- Fire features
- Dining spaces
- Covered patios
- Seamless transitions from indoors to outdoors

Once you’ve defined your goals, it’s time to explore outdoor features that bring both beauty and utility. Outdoor kitchens are rising in popularity, making it easy to prepare meals and entertain. Fire features—from fire pits to outdoor fireplaces—create cozy ambiance and a central gathering point no matter the season. Dining spaces become natural hubs for family meals or parties, while covered patios extend your living room vibe into the fresh air. Key to all these additions is a seamless transition from indoor to outdoor areas, achieved through large glass doors, consistent flooring, or complementary design materials.
Details matter—integrating lighting, storage, and weather protection makes your outdoor living zones as functional as any indoor room. Work with your contractor to ensure each element is sited for convenience, great sightlines, and usability in all seasons. Consult Bay Area professionals like Golden View Renovation to navigate local considerations such as microclimates, privacy, and zoning rules for outdoor structures.
Steps to Integrate Home Remodel and Outdoor Living Spaces
- Evaluate your remodel goals
- Map out connections between indoor and outdoor spaces
- Choose cohesive materials and finishes
- Plan landscaping to unify zones
- Prioritize accessibility and sustainability

Start by clarifying your project’s scope—are you remodeling one room or the entire home? Now, examine how these areas will connect with your future outdoor spaces. Physically map where new doors, decks, or paths might go, keeping traffic flow smooth and natural. Choosing cohesive materials and finishes is equally important; integrating the same wood, stone, or tile connects spaces visually and physically, making everything feel intentional and unified.
Next, develop a landscaping plan that’s more than just an afterthought—plantings, pathways, garden walls, and softly illuminated beds create natural boundaries between uses while enhancing beauty. When selecting features or finishes, prioritize accessibility (like level thresholds, wide paths, and slip-resistant pavers), as well as sustainable choices. Eco-friendly options—such as native plants or permeable paving—are ideal for Bay Area climates and help preserve local resources.
Expert Insights: Common Mistakes in Home Remodel Outdoor Space Planning
“Overlooking how you’ll use your yard day-to-day can lead to underutilized spaces. We work with clients to visualize real scenarios.” — Golden View Renovation Project Manager
One of the most common mistakes homeowners make is designing for special occasions rather than everyday comfort. Don’t just plan for holidays or parties—think about your typical week. Will you use your fire feature if it’s too far from the kitchen? Will you get the most value from an elaborate deck that’s hard to access or keep clean?
Another pitfall is ignoring the home’s architectural language. Mixing too many materials, skipping shade, or overlooking storage can result in a space that feels unfinished or discordant. Smart planning from the beginning, guided by experienced contractors, ensures each area is beautiful, usable, and adds lasting value to your property.
Home Remodel Outdoor Space Features: Inspiration Gallery
- Pergolas and shade structures
- Outdoor lighting solutions
- Built-in seating and storage
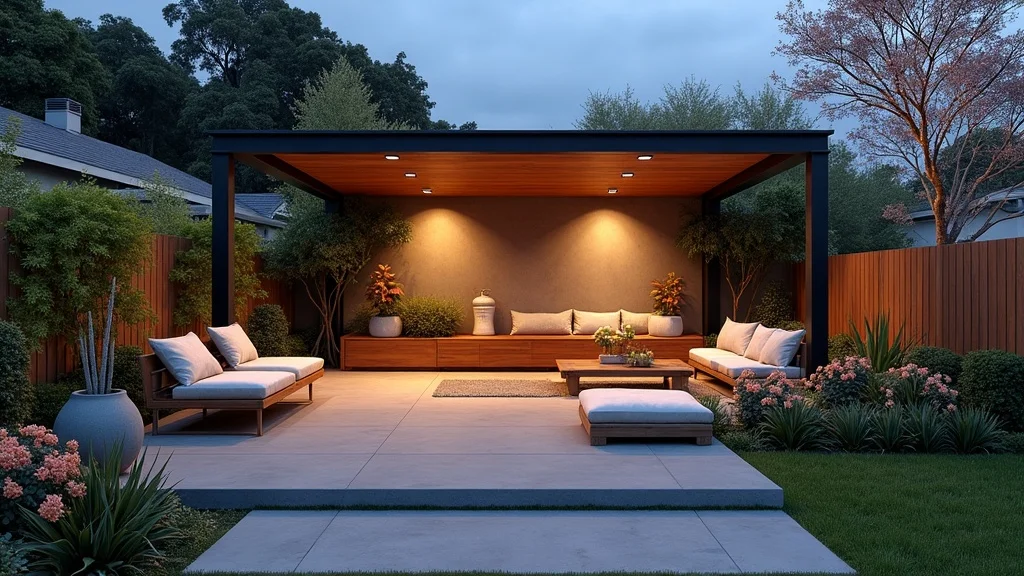
Inspiration abounds when you explore the possibilities for your home remodel outdoor space. Modern pergolas and shade structures frame patios while providing essential sun protection. Strategic outdoor lighting—including path lights, string lights, and built-in LEDs—extends the use of your space well into the evening. Thoughtful built-in seating not only increases comfort and style but can double as hidden storage for cushions, kids’ toys, or gardening essentials. Diversity in design throughout Bay Area backyards means you can find the perfect combination to suit your style, from minimalist retreats to vibrant entertaining zones.
Take notes on features you love from neighbors or online galleries, then collaborate with your design team to personalize each element. Remember, inspiration is just the starting point—a tailored design ensures maximum usability for your unique family and lifestyle.
Table: Comparing Outdoor Living Space Features for Bay Area Home Remodels
| Feature | Benefits | Best Uses | Maintenance Needs |
|---|---|---|---|
| Patio | Flexible space for dining and lounging, easy to customize with furniture and planters | Everyday meals, small gatherings, relaxing with family | Sweeping, occasional power washing, annual maintenance of pavers or surface |
| Fire Pit | Creates a cozy focal point, extends outdoor use into cooler months | Evening entertaining, roasting marshmallows, gathering with friends | Clean ash regularly, check gas lines or safety features, protect from the elements |
| Outdoor Kitchen | Enables cooking and entertaining outdoors, adds value to the home | Backyard parties, grilling, year-round outdoor dining | Routine cleaning, appliance maintenance, cover when not in use |

People Also Ask: Home Remodel Outdoor Space
How can I make my home remodel outdoor space seamless with my indoor areas?
To achieve a seamless transition, align materials and color palettes between indoor and outdoor spaces. Consider large glass doors or stacked sliders to visually and physically unite living rooms and patios. Incorporate matching flooring (or similar textures) and coordinate your lighting schemes. The goal is to create an uninterrupted flow—when open, it should feel like one expansive entertaining zone rather than two separate ones.
What are the best materials for an outdoor living space in the Bay Area climate?
Material choice is vital for durability in the Bay Area’s often mild but occasionally wet weather. Consider composite decking, porcelain or stone tiles, and powder-coated metals for structures and furniture. Choose UV- and water-resistant finishes, and native or drought-tolerant plants to keep gardens low-maintenance. Consulting with local experts ensures each material will withstand seasonal changes and keep your space looking fresh for years.
Do outdoor kitchens add value in San Jose home remodel projects?
Outdoor kitchens are considered a desirable feature in the Bay Area, especially in markets like San Jose. They not only expand your entertaining space but often yield a high return through elevated resale value. The increased functionality, improved lifestyle, and the region’s year-round usability mean outdoor kitchens are both a smart investment and a lifestyle upgrade.
Frequently Asked Questions About Home Remodel Outdoor Space
- How long does it typically take to add outdoor living elements to a home remodel?
The timeline varies based on scope—adding a simple patio may take a few weeks, while building an outdoor kitchen with landscaping could be a multi-month process. Your contractor will factor in materials, permitting, and weather to set realistic expectations. - What permits are required for outdoor living space additions in the San Francisco Bay Area?
Most structural additions—such as decks, patios with covers, or outdoor kitchens—require permits from your local city or county. Requirements differ between municipalities, so consult an experienced Bay Area contractor familiar with codes and planning to avoid delays. - Are there eco-friendly options for outdoor home remodel projects?
Absolutely. Permeable paving, sustainable composite lumber, LED lighting, and native drought-tolerant landscaping are all eco-friendly choices. Many local contractors, like Golden View Renovation, specialize in green building practices that help conserve resources and reduce utility costs.
Key Takeaways for Your Home Remodel Outdoor Space Plans

- Prioritize function and usability
- Match materials and finishes to your existing home
- Partner with experienced local contractors like Golden View Renovation
Ready to Transform Your Home Remodel Outdoor Space?
“Contact the team at Golden View Renovation to schedule a personalized outdoor living space consultation today.”
The right home remodel outdoor space transforms not just your backyard, but your daily living experience. Start planning today—and let Bay Area pros guide you every step of the way!
- Golden View Renovation – https://www.goldenviewrenovation.com
- Houzz – https://www.houzz.com/magazine/outdoor-living-spaces
- San Francisco Building Permits – https://www.sanfrancisco.gov/permits
To further enhance your understanding of planning an outdoor living space that complements your home remodel, consider exploring the following resources:
- “How to Create a Stylish Outdoor Living Room That Feels Like an Extension of Your Home” (homesandgardens.com)
This guide offers comprehensive insights into designing outdoor living areas that seamlessly integrate with your home’s interior, focusing on purposeful layouts, durable materials, and cohesive styling.
- “How to Design an Outdoor Kitchen for Any Space, Style, or Budget” (homesandgardens.com)
This article provides detailed advice on creating functional and stylish outdoor kitchens, emphasizing practical layouts, essential appliances, and weather-resistant materials suitable for various budgets.
If you’re serious about creating an outdoor living space that harmonizes with your home remodel, these resources will provide valuable guidance and inspiration.